
“This post contains affiliate links. If you click and buy, we may earn a small commission at no extra cost to you. See our Affiliate Disclaimer for details.”
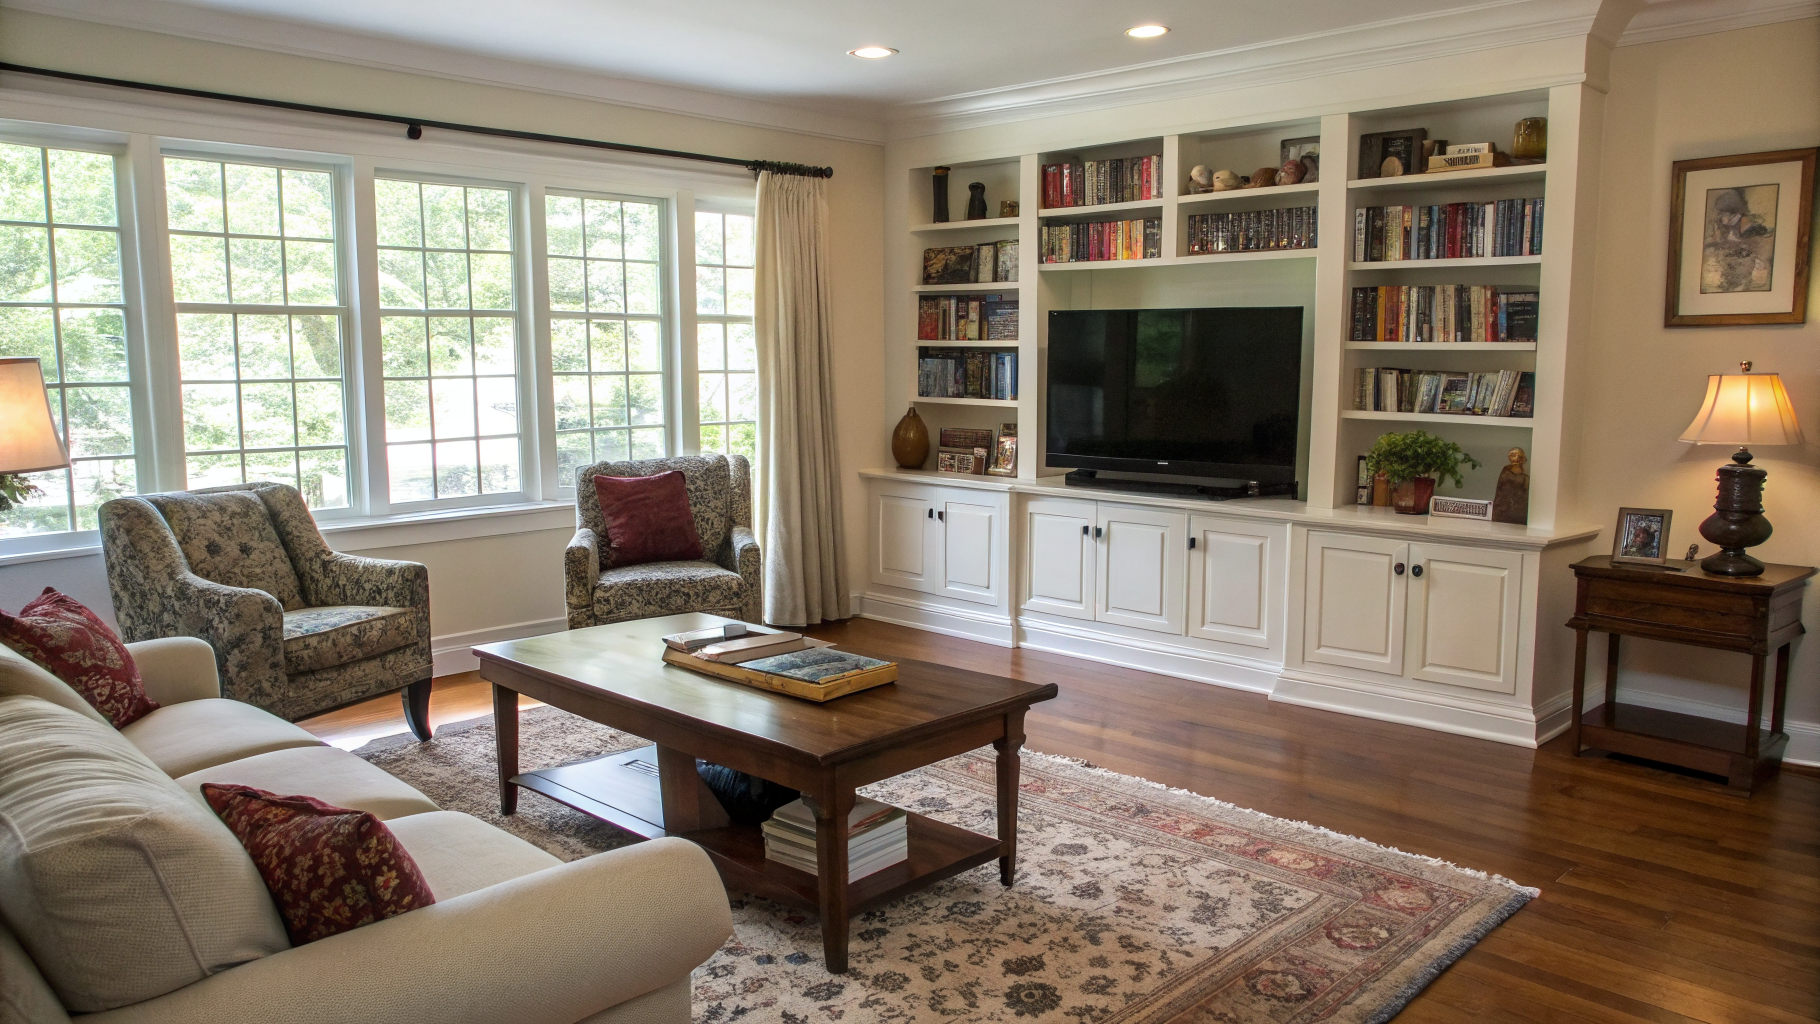
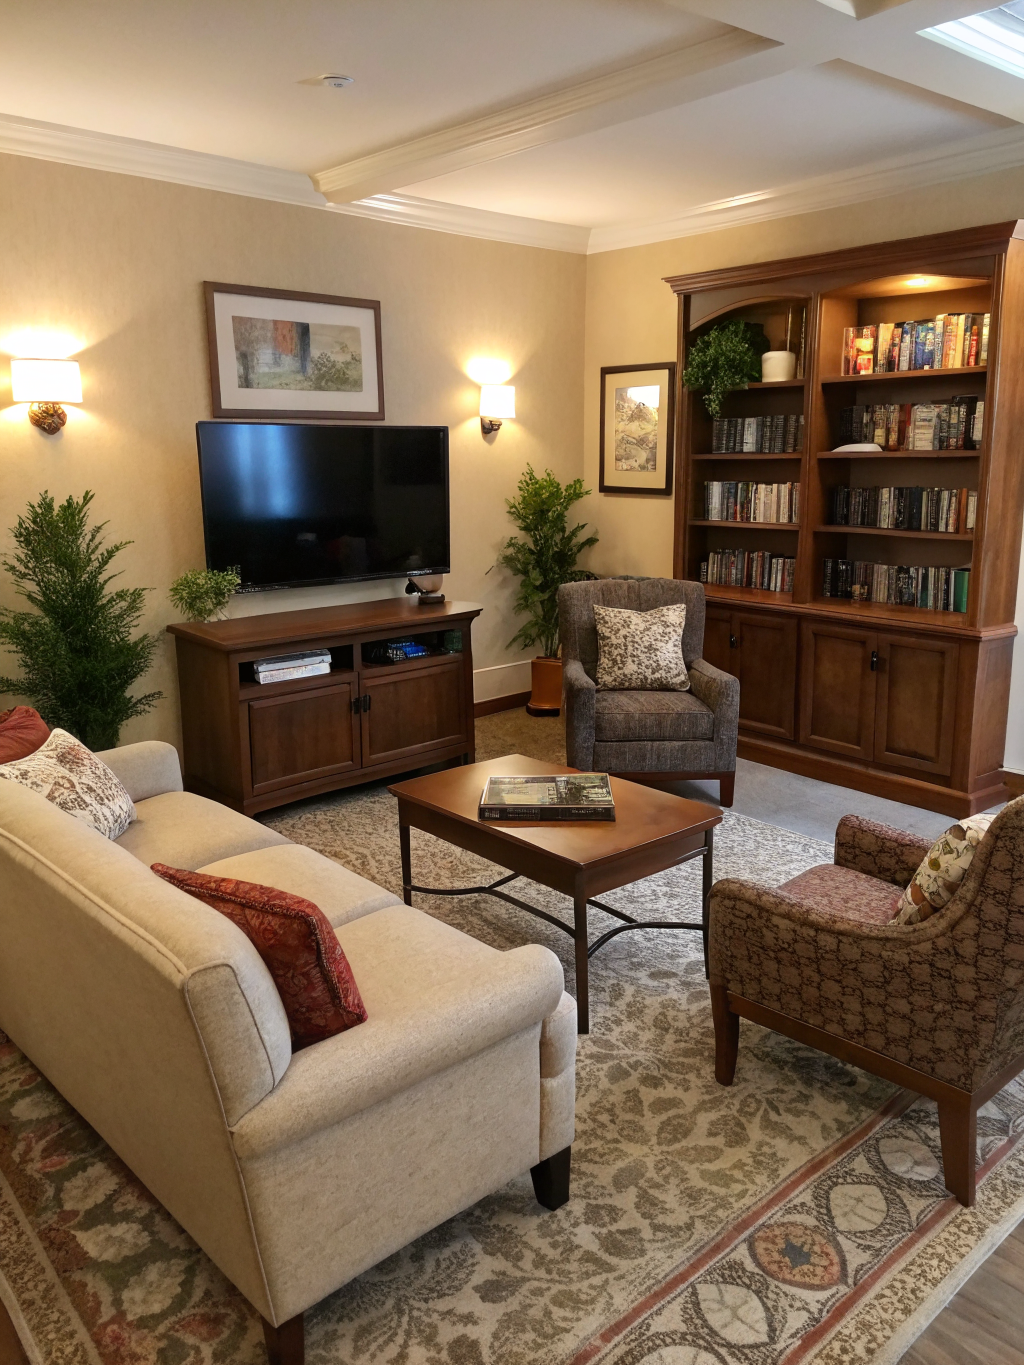
The living room is 11 feet by 12 feet, and for the first six months I lived here, the sofa sat pushed flat against the long wall with the coffee table shoved so close to it that my knees hit glass every time I sat down. The TV was on a console across from the sofa. Two chairs I dragged in from Marketplace floated near the window doing nothing. It looked like a furniture showroom that had given up.
I want to walk through how to arrange living room furniture in a room this size without pretending you have more square footage than you do. This is the version I wish someone had shown me before I spent a weekend dragging a sofa around by myself and scratching the floor.
What you get here: a working method, real measurements from an 11×12 room, and the specific mistake that cost me a Saturday and a bottle of touch-up stain.
Table of Contents
The three paths every living room has to keep clear
Before anything else, a room has three paths that need to stay open, and if you block any of them the arrangement fails no matter how good it looks in photos. Path one is the entry path, from your front door to wherever the room ends. Path two is the sit-down path, from the entry to the seat you use most. Path three is the cross path, from the seating area to whatever else the room does, usually a dining spot, a desk, or a window.
In my apartment those three paths cross in the middle of an 11×12 square, which sounds impossible and mostly is. The trick is admitting that furniture placement is a subtraction problem, not an addition one. You are deciding what the floor is allowed to hold, not what you can squeeze in. Once I stopped thinking about pieces and started thinking about the three paths, I stopped rearranging every two months.
Walk the room before you move anything
Pull everything to one wall or into another room if you can. Then walk the empty space the way you actually use it. Front door to where you drop keys. Keys to the sofa. Sofa to the kitchen. Sofa to the window. Notice where you naturally cut a corner and where you take the long way. That is your real floor plan, not the one on graph paper.
In an 11×12 room, the usable walking width you want to protect is 30 to 36 inches for the main path, and no less than 22 inches for the secondary one between a sofa and a coffee table. I use a tape measure for this, not my eye, because my eye is generous when it wants a piece to fit. If a path drops below 22 inches, someone is going to bark a shin on the corner of a glass coffee table, and I speak from experience there.
Mark the paths with painter’s tape on the floor before you drag anything in. It looks ridiculous for an afternoon. It saves an entire weekend.
Picking the anchor and pointing everything at it
Every living room has one thing the seating faces. Fireplace, TV, window, art wall, the view into the kitchen. Pick one. Not two. If you try to make a room face two anchors, the seating ends up in an L that only works from one seat, and the other seat is staring at a lamp.
My anchor is the TV wall, because that is honest. I watch things in the evening. I do not have a fireplace and I am not going to pretend a bookshelf is the emotional center of the room. The sofa points at the TV, the storage ottoman sits between them, and the one armchair I kept is angled about 30 degrees off the sofa so it can see both the TV and the window without committing to either.
If the anchor is a window, the sofa can face it or sit perpendicular to it, but do not put the sofa’s back to the only source of daylight. That was my first arrangement and the room felt like the inside of a shoebox by 3 p.m.
Sizing the seating to the actual floor
In a room this size, the sofa is the decision that makes or breaks everything else. My rule now: the sofa should be no longer than 72 inches in an 11-foot wall, and no deeper than 36 inches if you want a coffee table in front of it. Anything bigger, and the room starts working for the sofa instead of the other way around.
Loveseats in the 58 to 62 inch range are underrated here. A pair of them facing each other can seat four people in the same footprint as one oversized sectional and give you a much better conversation angle. I do not have that setup, but I have sat in rooms that do, and they work.
A quick reference for how the numbers actually shake out in a small living room:
| Room wall length | Max sofa length | Coffee table gap | TV distance |
|---|---|---|---|
| 10 ft | 66 in | 16 to 18 in | 7 to 8 ft |
| 11 ft | 72 in | 16 to 20 in | 7 to 9 ft |
| 12 ft | 78 in | 18 to 22 in | 8 to 10 ft |
These are not laws. They are the numbers I keep in a notes app on my phone because I have measured enough rooms to know where the edges are.
Getting the rug and coffee table into the right relationship
The rug and the coffee table are one problem, not two. Solve them together. In my room the rug is a 6×9 with the front legs of the sofa on it and the armchair’s front foot barely catching the corner. That is the minimum for the seating to read as a group. A rug that only sits under the coffee table looks like an island.
The coffee table itself is the piece I am most conflicted about. I have a glass-top rectangle, roughly 42 inches long by 22 inches deep, and I chose it because I thought a see-through surface would make the room feel bigger. It does, sort of. What I did not think about is that every mug leaves a ring you can see from any angle, and I now own more coasters than I have ever wanted to own. If I did it again I would probably go for a storage ottoman around 36 inches wide with a tray on top, which is what I did in the reading corner and have zero regrets about.
The gap between the sofa and the coffee table should be 16 to 20 inches. Less than 16, you cannot get your legs past. More than 20, you cannot reach your drink without standing up. I measured mine at 17. It is right.
The mistake I made trying to float the sofa
Somewhere in month four I got convinced that floating the sofa in the middle of the room, with a console table behind it, would fix the fact that the room felt cramped along one wall. I moved everything. I bought a 48-inch narrow console from Target for around $90, dragged it in, spent two hours getting the sofa to sit parallel to nothing in particular, and stood back to look.
The room lost about three feet of usable floor and gained a hallway behind the sofa that led nowhere. The console became a place I put mail. The lamp cords now had to cross the walking path, so I taped them down, which looked exactly as good as it sounds. The sofa returned to the wall the next morning. The console went to Marketplace for $40 the following weekend, which means the whole experiment cost me $50 plus the scratch on the floor from where I pivoted the sofa on one leg instead of lifting it.
The lesson: floating furniture is a big-room move. In a room under 12 feet on the long wall, the sofa wants a wall behind it. Not because rules say so, but because the floor cannot afford the loss.
Lighting the layout once the furniture is set
Only once the furniture is where it is going to live should you deal with lamps. I made the mistake of buying lighting first, and ended up with a floor lamp whose cord could not reach an outlet from where the sofa actually wanted to be.
For an 11×12 room, three light sources at three heights is the working minimum. Overhead if you have it, though mine is a builder-grade fixture I mostly ignore. One floor lamp behind or beside the seating, around 58 to 64 inches tall, with a 3-way bulb so you can drop it down at night. One table lamp on a side surface, 22 to 26 inches tall, for reading. If the room doubles as a dining spot or a desk area like mine does, add a fourth source over that zone, even if it is a $30 clamp lamp from the hardware store.
Warm bulbs, 2700K, everywhere. Mixing color temperatures in a room this small makes one corner feel like a garage and the other like a hotel bar, and neither one is what you want on a Tuesday.
Where to start this weekend
If you are looking at a room that is not working and cannot face rearranging the whole thing, here is the order I would go in:
- Tape the three walking paths on the floor and see which one is blocked.
- Name the anchor out loud, and turn the main seat to face it.
- Measure the sofa against the wall it sits on and confirm it is not oversized for the room.
- Check the sofa-to-coffee-table gap and adjust to 16 to 20 inches.
- Move the rug so at least the front legs of the sofa land on it.
- Fix the lighting last, once nothing else is going to move.
If your room is under about 130 square feet and you want to see how these numbers change when the walls get tighter, I wrote a more specific breakdown of layout options for very small living rooms that goes deeper into the corner cases. And for a wider look at how these principles apply to bigger rooms and dining combinations, HGTV keeps a solid library on small living room and dining setups that I have referenced more than once.
The thing I am still working out is what to do with the wall opposite the sofa, above the TV console. Right now it is empty because every time I hang something there it either competes with the screen or looks stranded above it. I have a leaning shelf in a Marketplace cart I have not pulled the trigger on, mostly because I am not sure a shelf solves the problem or just adds more stuff to a wall that maybe wants to stay quiet. I will probably know by the end of the month, or I will still be staring at the same blank wall in December. Both seem equally possible right now.